Delete what already
exists
Visually empty furnished
rooms before starting.
 Start
Start
Lumo Stage combines AI virtual staging, 3D spatial planning, and furniture
control to convert real photos into designed spaces with much greater precision.
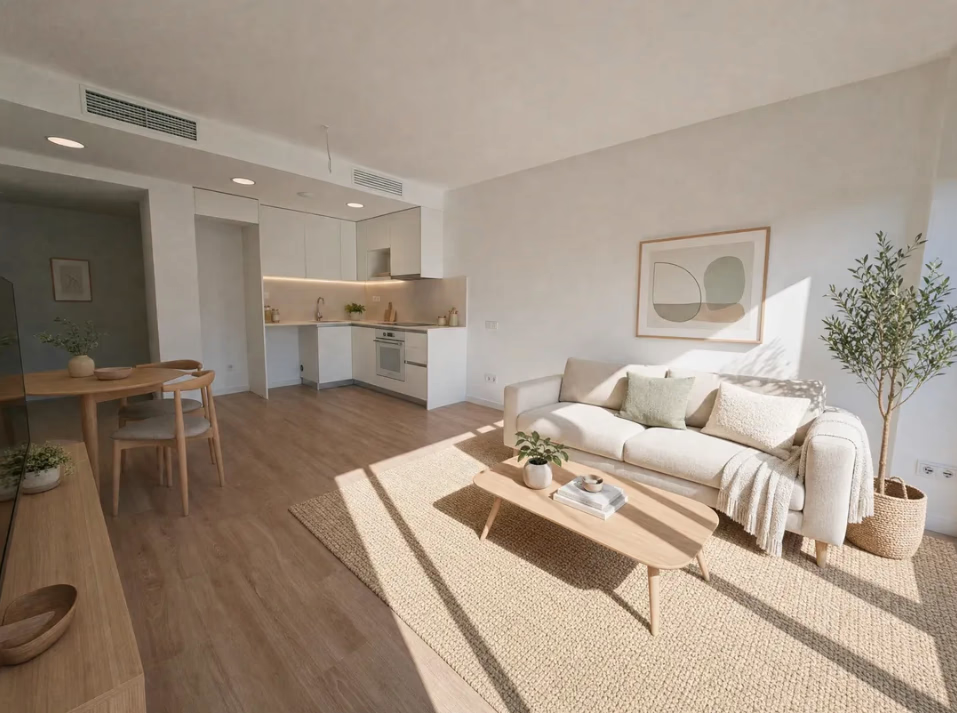
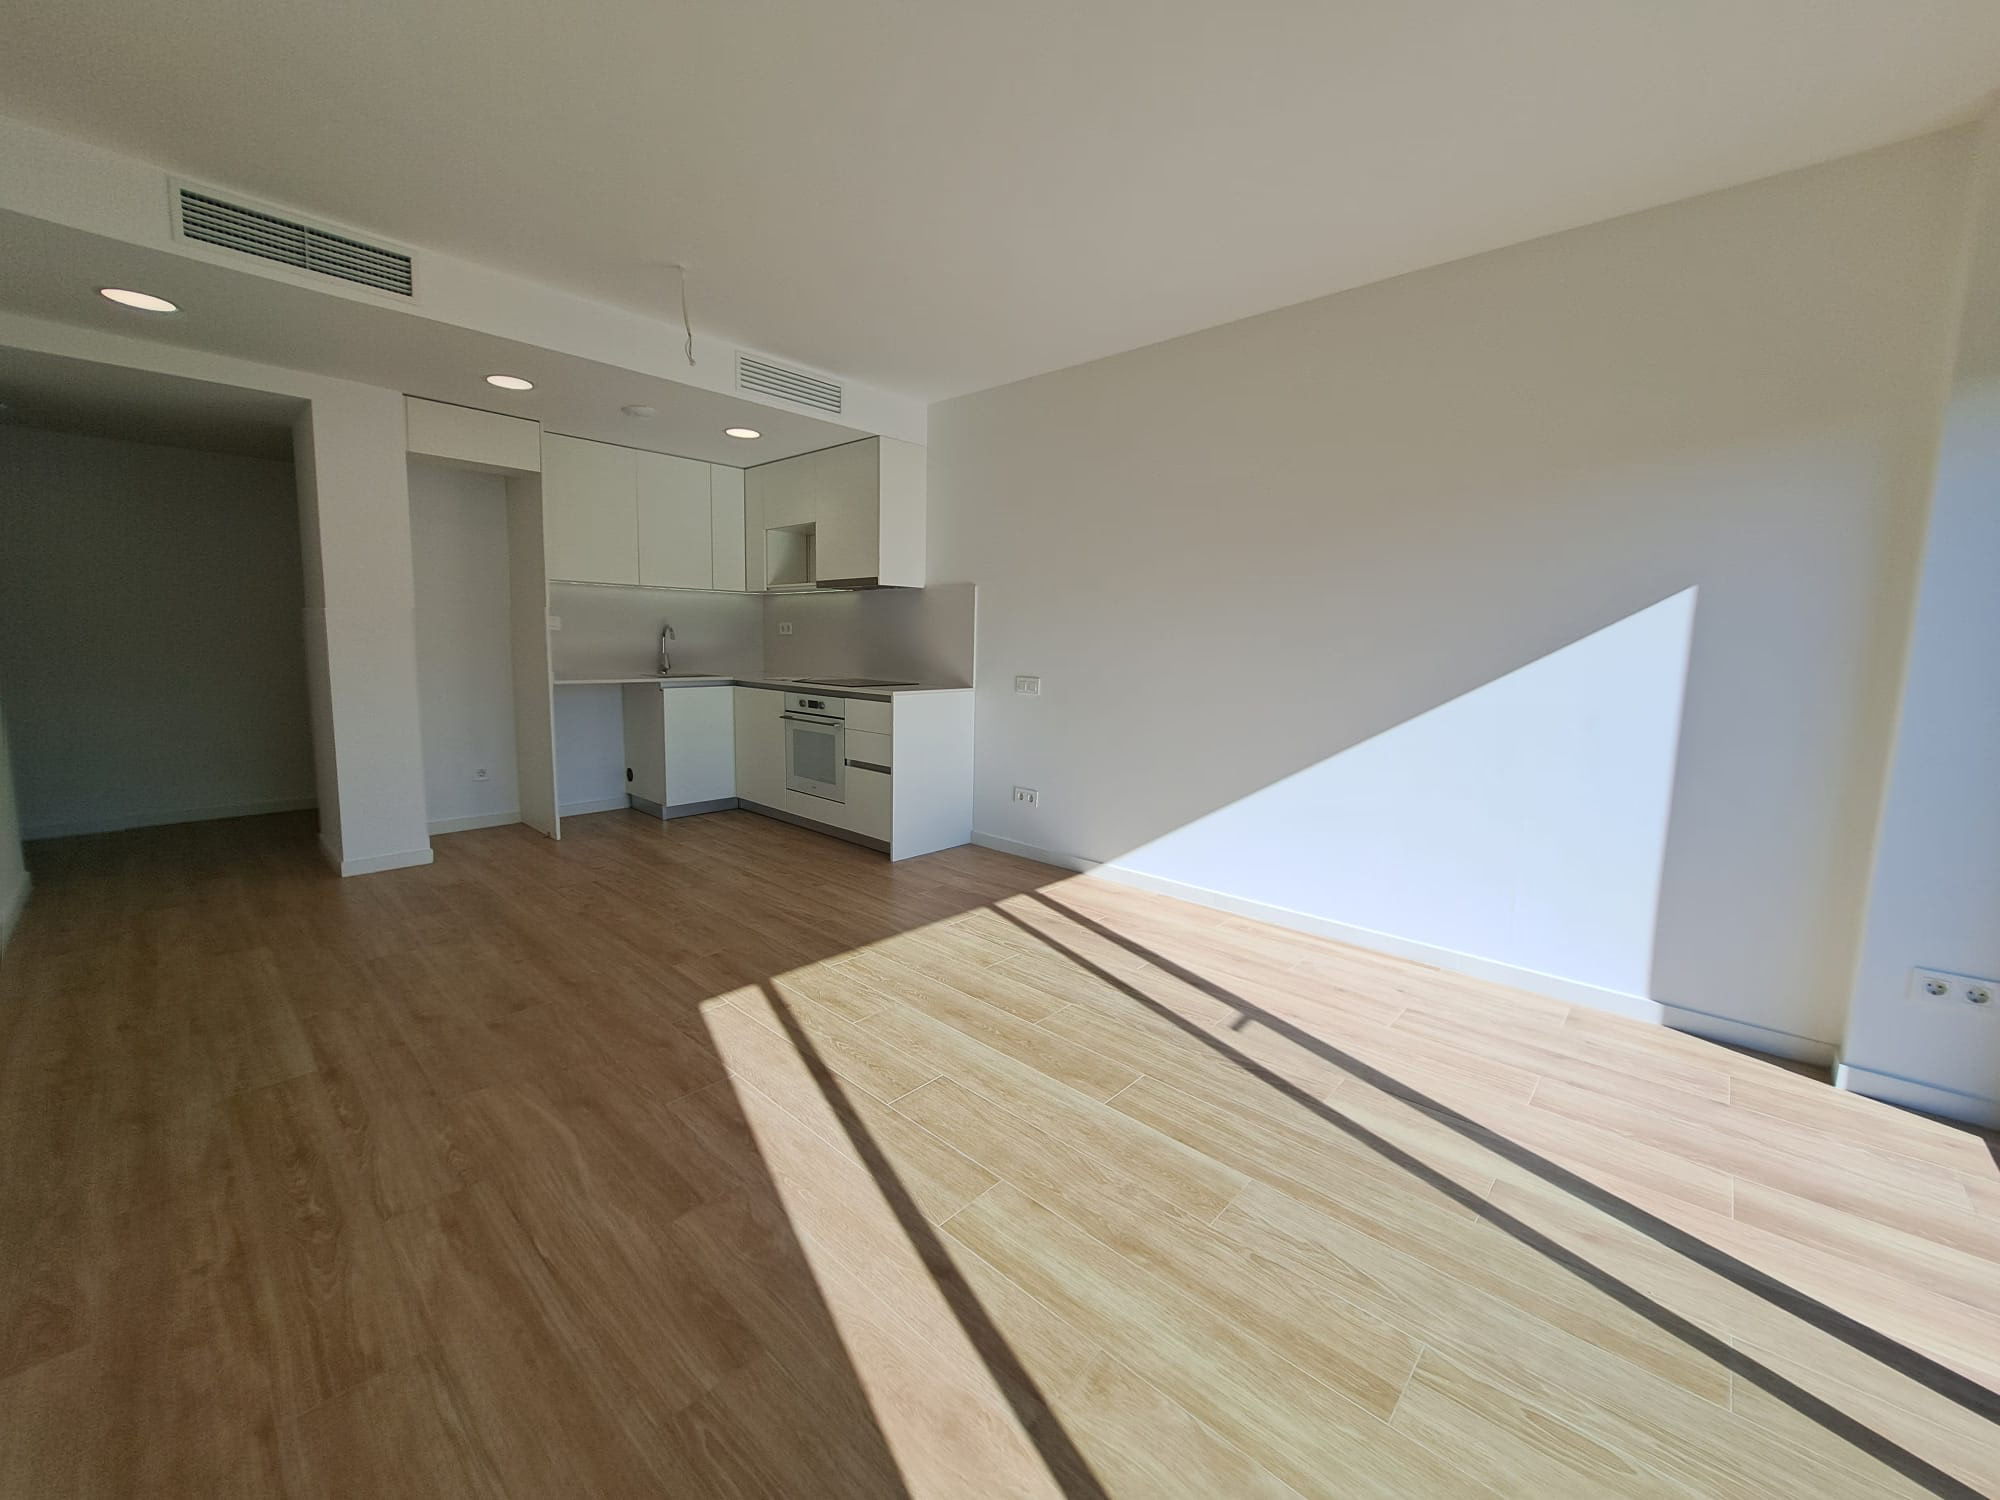
ONE PHOTO. MORE INTENTION.
It’s not about asking an AI to imagine a room. It’s about
giving it the necessary information to design it with you.
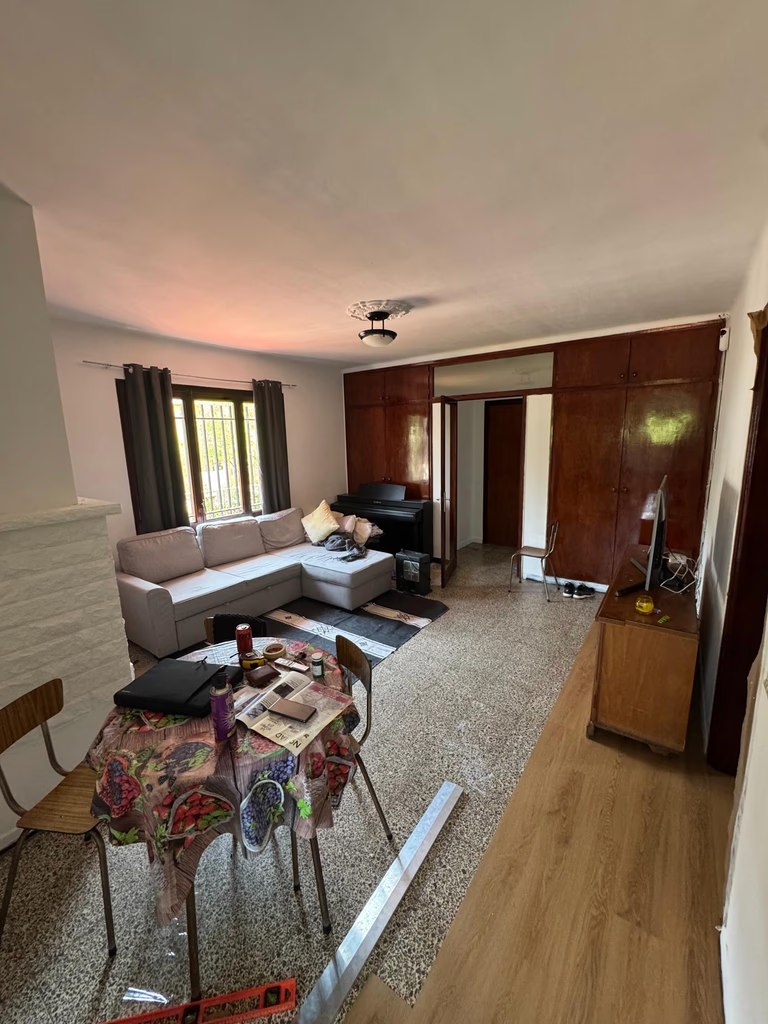
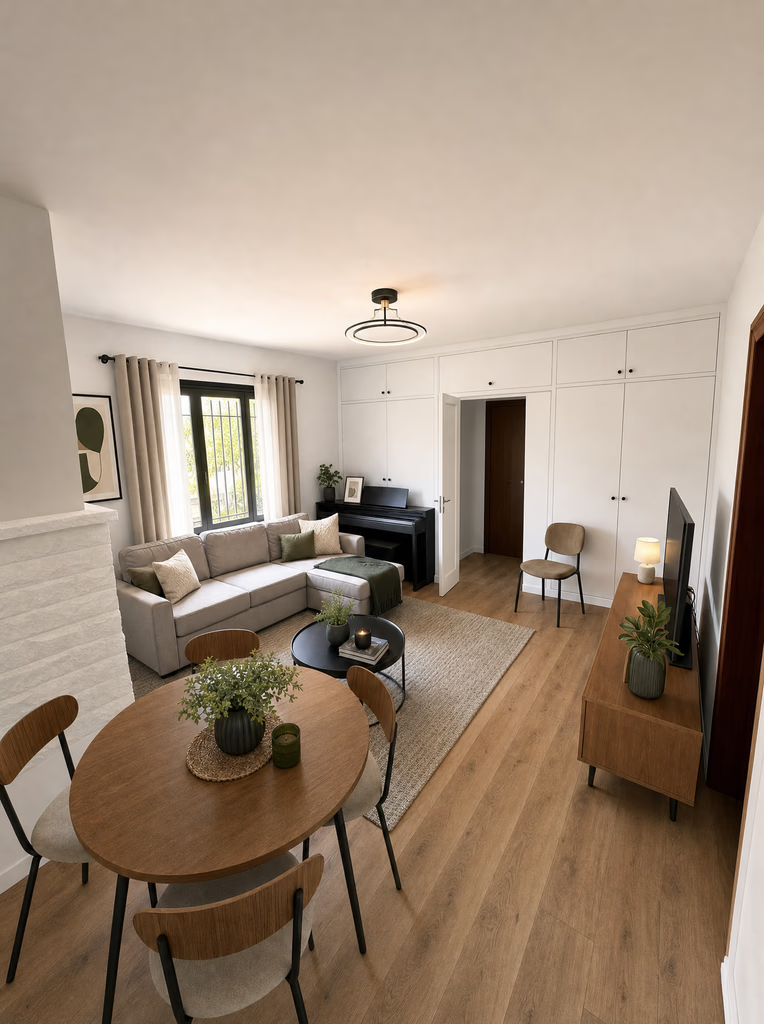
Visually empty furnished
rooms before starting.
Control the room, style,
flooring, and walls before
rendering.
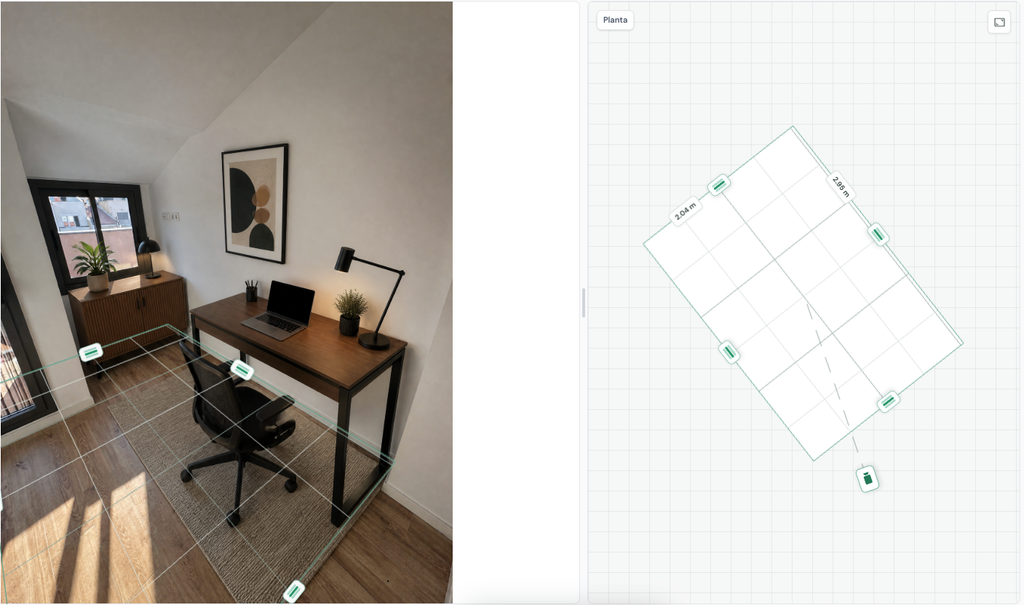
Add real dimensions using the
3D spatial editor.
Place the furniture before
generating the final render.
3D SPATIAL CONTROL
We don’t ask the AI to guess the space.
We give it context about its dimensions,
proportions, and depth before generating.
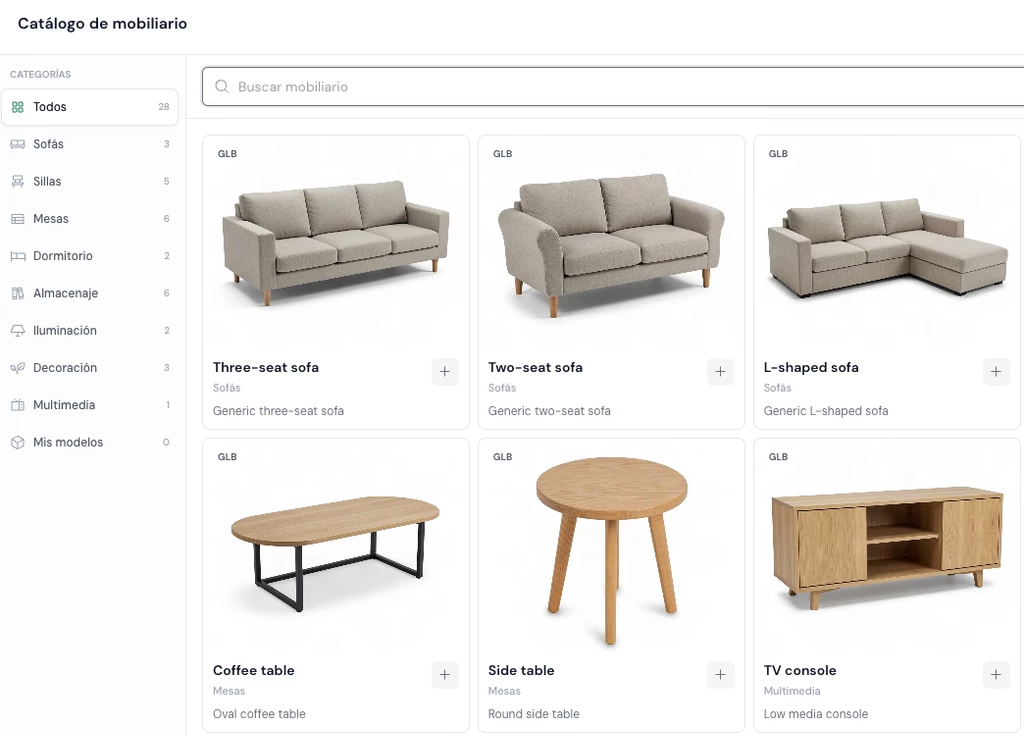
LAYOUT BEFORE RENDER
Select furniture, try a layout, and use that composition
as a reference for the AI-generated result.
HOW IT WORKS
01
Create a Project and add its
different Spaces.
02
Define room, style, walls, and
floor. Remove furniture if you
need to.
03
Add real surface and position
furniture when you need
control.
04
Lumo Stage uses all available
information to create the
proposal.
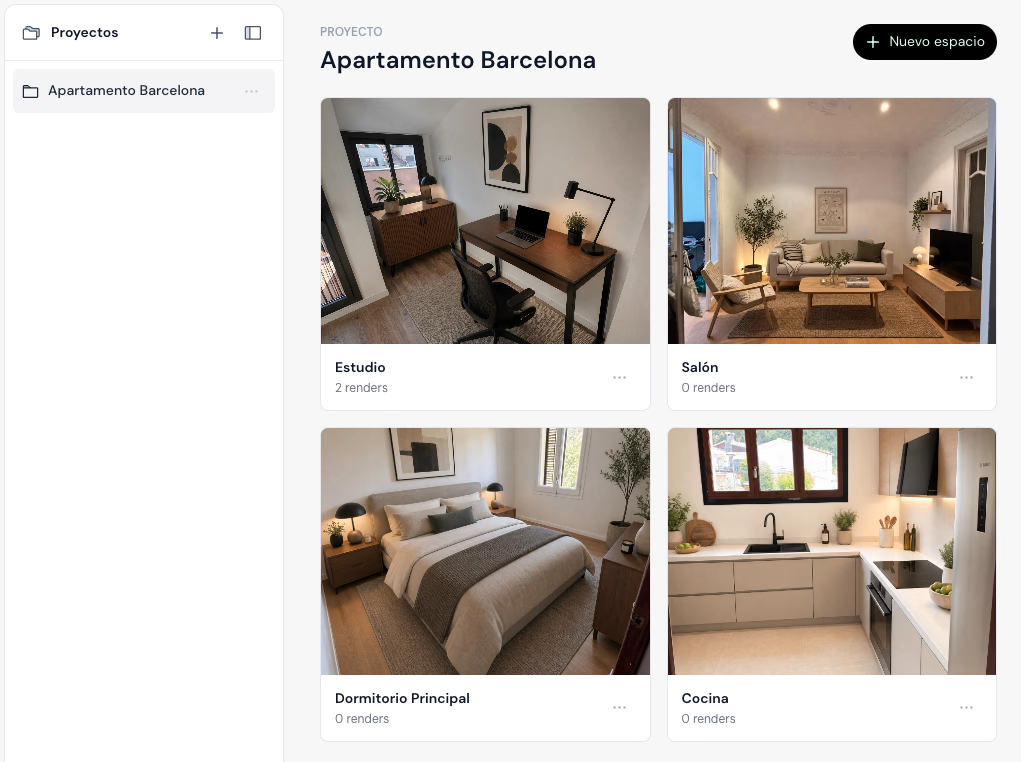
PROJECTS AND SPACES
Organize each property as a Project and each
room as a Space. Keep photos, proposals, and
renders always associated with the correct place.
For empty, old, or visually unappealing
apartments.
Accelerate initial concepts, alternatives, and
proposals without replacing your own
judgment.
Projects, spaces, and multiple renders
organized clearly.
No subscription. Your renders are available for 6 months after purchase.
PERSONAL
10 renders
€4.50
€0.45 / render
Perfect for trying Lumo or visualizing your own home.
Buy 10 rendersMOST POPULAR
PRO
50 renders
€20
€0.40 / render
For interior designers and real estate professionals working across multiple spaces.
Buy 50 rendersAGENCY
100 renders
€35
€0.35 / render
For agencies and professionals managing multiple properties and projects.
Buy 100 rendersOne-time renders are valid for 6 months from the purchase date.
FREE
5 renders to test the complete workflow, from setup to final render.
Credits represent AI processing consumption. Different operations may require different amounts, and Lumo Stage displays the cost before starting an operation.
Yes. Lumo Stage allows you to remove the existing furniture before creating a new design.
Yes. The editor allows you to arrange the furniture layout before generating the final result.
You can choose the room type, interior style, flooring, and wall color. You can also ask Lumo Stage to preserve the existing distribution or create a new furniture arrangement.
Yes. Upload a reference image of the item and Lumo Stage can turn it into a reusable 3D furniture asset that you can position in the room.
Each property is stored as a Project and each room as a Space. Source photos, layouts, and render versions stay associated with the correct room, and projects or spaces can be duplicated when needed.
Yes. Each Space keeps its render history, so you can compare versions, reopen a previous result, and continue working from it.
Yes. You can download the currently selected image or export all render versions together as a ZIP file.
No special preparation is required. Lumo Stage accepts standard image files and automatically optimizes them for processing while preserving the original composition.
Upload a photo, define the space, and
create your first proposal with Lumo Stage.